

RULEBOOK & RESOURCES
COMPETITION CATEGORIES
INDUSTRY CATEGORY
- Licensed architects
- Interior designers
- Engineers
- Professional firms
- Built environment professionals
COMMUNITY CATEGORY
- Community members
- Schools
- Faith communities
- NGOs
- Students
- Veterans groups
- Educators
A duplex is not merely two units under one roof. It is an architecture of relationship.
WHY TWO CATEGORIES?
A licensed architect and a group of eighth graders both have something important to say about what a good home looks like.
PRIZES & RECOGNITION
Prize Structure Options:
Industry prize
$5,000
Community prize
$5,000
collaboration
TBD
Bonus Collaboration Prize:
Potential sponsored $5,000 award.
DOWNLOADABLE RESOURCES
Download flyers, guides, and other resources to learn more about the competition, participation requirements, and how you can help shape the future of intergenerational housing.
WHAT EVERY WINNER RECEIVES
- Public recognition
- Featured winner profile
- Inclusion in PORCH Housing Resource Library
- Certificate of recognition
- Press features
WHO CAN COLLABORATE
Schools
We welcome participation from accredited high schools, technical schools, colleges, universities, and other educational programs whose students and faculty are interested in creating innovative, affordable, and age-friendly housing solutions.
FAITH BASED ORGANIZATIONS
Churches, synagogues, mosques, temples, and other faith-based organizations committed to strengthening communities. Through advocacy, volunteerism, outreach, and collaboration, faith communities can help inspire innovative housing solutions that promote dignity, accessibility, and affordable living for older adults.
Senior Organizations
Organizations dedicated to enhancing the quality of life for older adults. Senior centers, aging service providers, advocacy groups, and nonprofit organizations bring valuable insight into the needs and preferences of aging populations, helping inspire innovative, accessible, and affordable housing solutions.
ARCHITECTS & BUILDERS
Licensed architects, builders, engineers, planners, landscape architects, interior designers, and other design and construction professionals to contribute their expertise to the Generations by Design Duplex Design Competition. Their knowledge of innovative design, sustainability, accessibility, and constructability helps create practical, affordable, and age-friendly housing solutions.
YOUTH ORGANIZATIONS
Youth organizations, student groups, educators, and mentors who are passionate about shaping the future of affordable housing. Through collaboration, creativity, and hands-on learning, participants can develop innovative, age-friendly housing concepts while gaining valuable real-world experience and making a meaningful impact in their communities.
NONPROFITS
Nonprofit organizations committed to strengthening communities and improving quality of life. Organizations focused on housing, health, education, aging services, environmental sustainability, neighborhood revitalization, and community development bring valuable perspectives that can help inspire innovative, affordable, and age-friendly housing solutions.
THE INTERGENERATIONAL TEAM BONUS
Teams including at least one member age 55+ and one member age 25 or younger receive special recognition.
SUBMISSION TOOLS
- TinkerCAD
- SketchUp
- AutoCAD
- Revit
- Hand drawings
- Physical models
- Google Slides
TEAM SIZE
2–4 encouraged
NO PROFESSIONAL LICENSE REQUIRED
Ideas and empathy matter more than credentials.
AGE-FRIENDLY DESIGN CRITERIA
Universal Design
- Zero-step entry
- Wide doorways and hallways
- Lever handles
- Accessible bathrooms
- Adaptable kitchens
- Non-slip flooring
- Bright natural lighting
- Single-level living
Safety & Resilience
- Hurricane-rated windows
- Flood-resistant construction
- Secure entrances
- Exterior lighting
Sustainability & Low Maintenance
- Durable materials
- Passive cooling
- Solar-ready roof
- Low-water landscaping
Community & Connection
- Shared spaces
- Visual privacy
- Informal mutual care
- Neighborhood compatibility
JUDGING CRITERIA & SCORING
- Age-Friendly & Universal Design — 30%
- Intergenerational Design Thinking — 25%
- Livability & Functionality — 20%
- Florida Context & Resilience — 15%
- Design Quality & Presentation — 10%
A NOTE FROM THE JUDGES
“We are not looking for perfection. We are looking for genuine empathy.”
SUBMISSION REQUIREMENTS
All entries submitted through the PORCH competition portal.
REQUIRED
- Site Plan
- Floor Plans
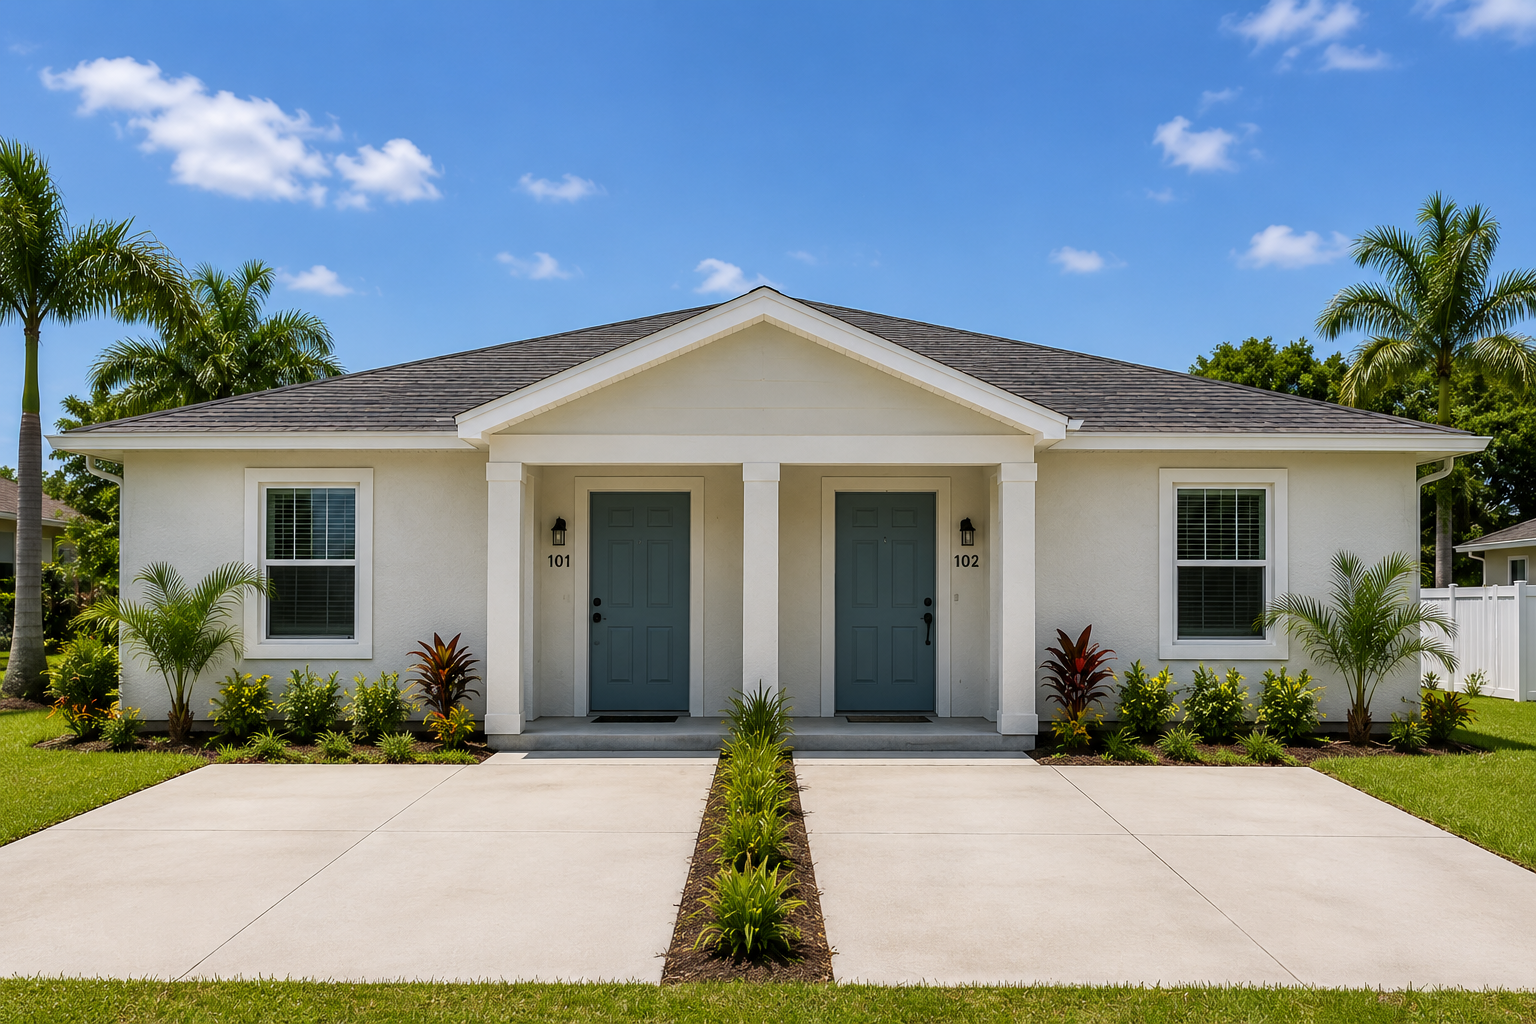
- Exterior Elevation or 3D View
- Design Narrative (500–800 words)
- Team Information

OPTIONAL
- Intergenerational Process Note
- Collaboration Statement
ACCEPTED FORMATS
- TinkerCAD
- Sketch
- UpImages
Max File Size
25MB
WHAT WE DO NOT REQUIRE
- Structural calculations
- Permit-ready drawings
- Expensive software
- Prior competition experience